

AV & recording
Arcadia AV is our in-house team and rig. Broadcast includes two-camera live recording, vision mixing and livestreaming, so you leave with the footage.
- Two-camera live recording
- Livestream to your platform
- On-floor technician
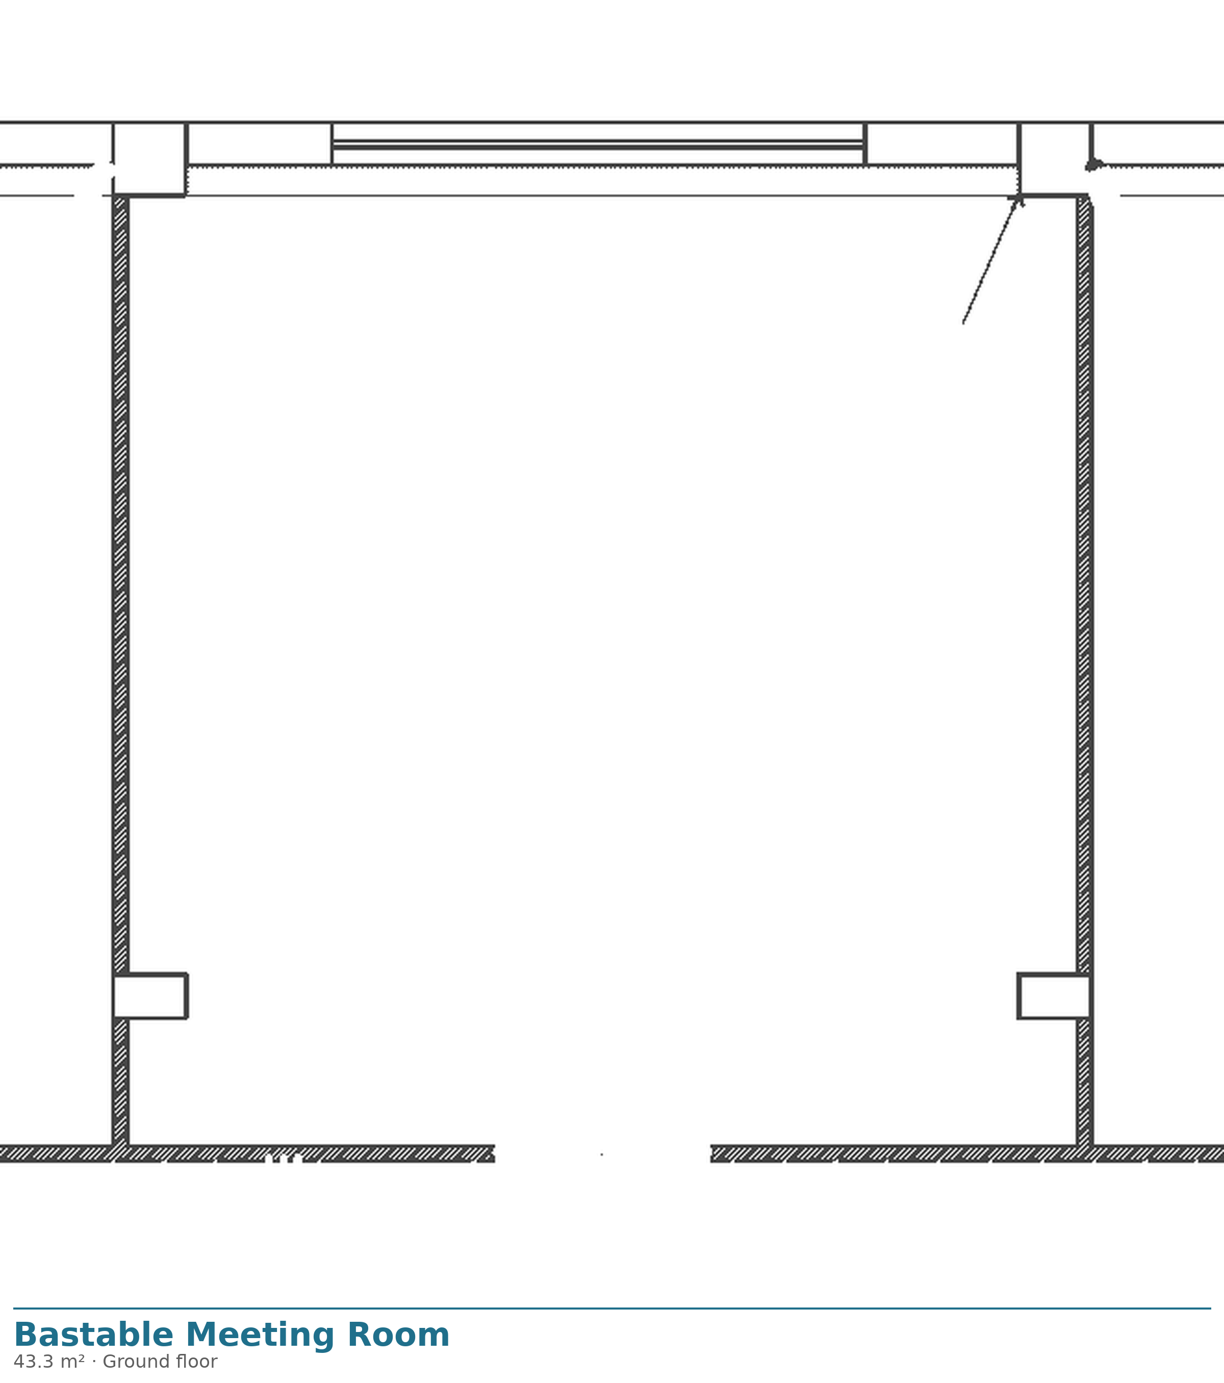
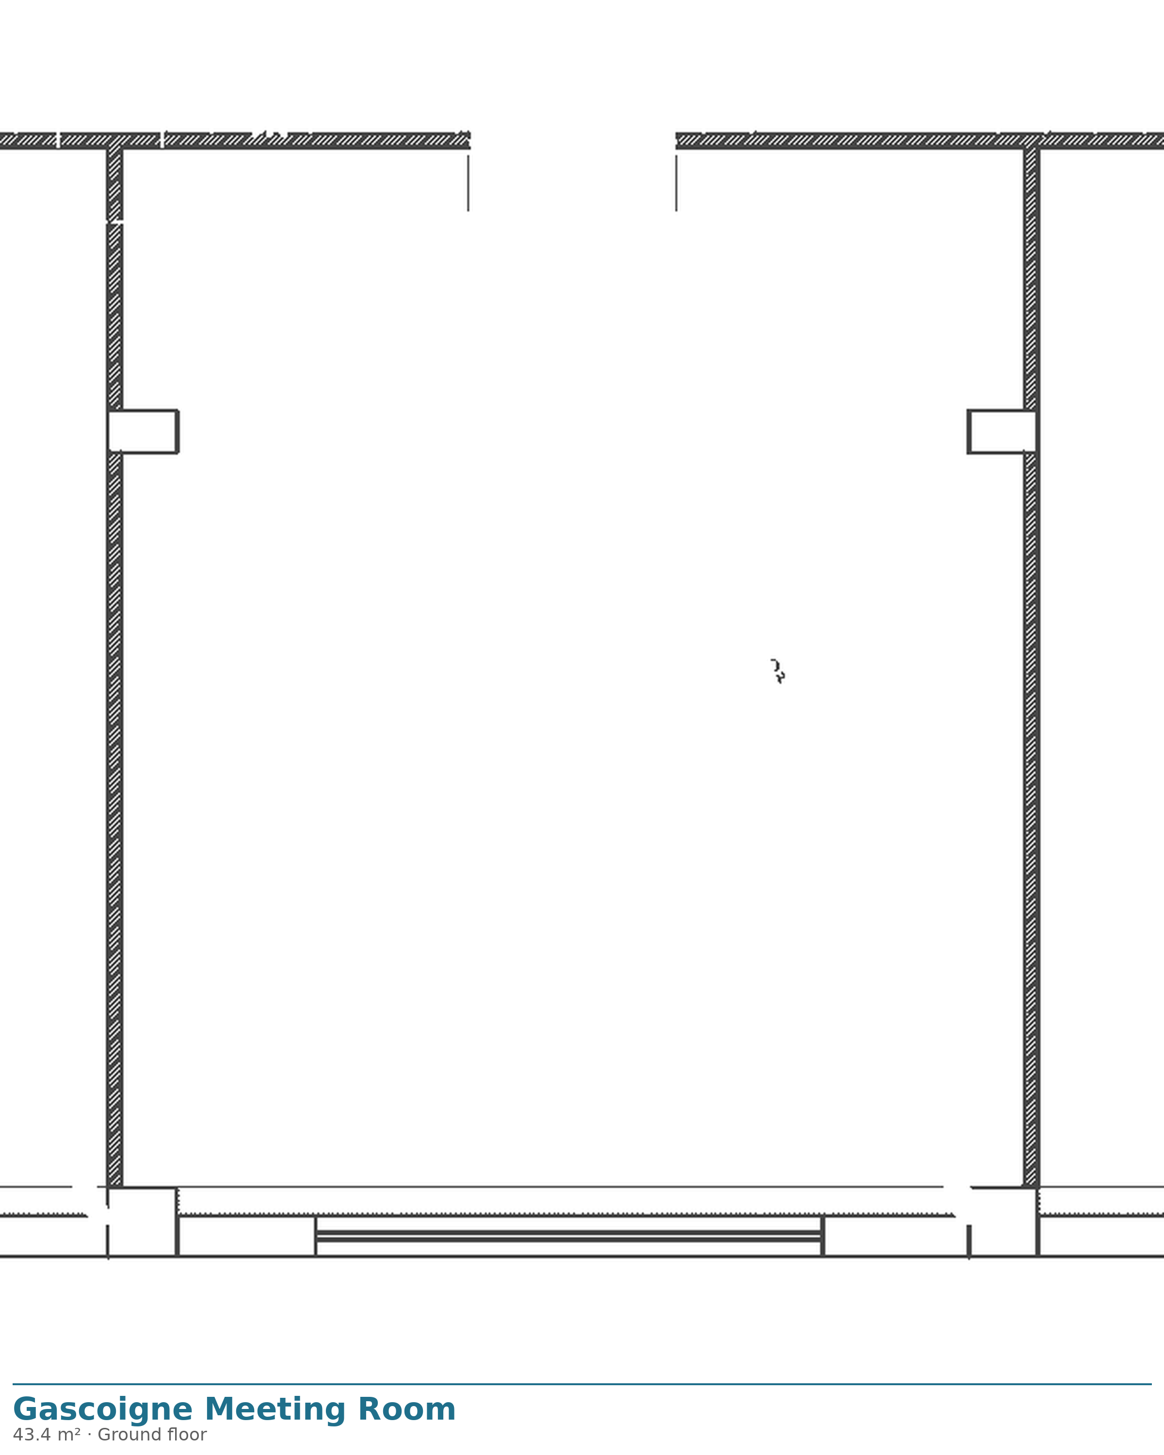
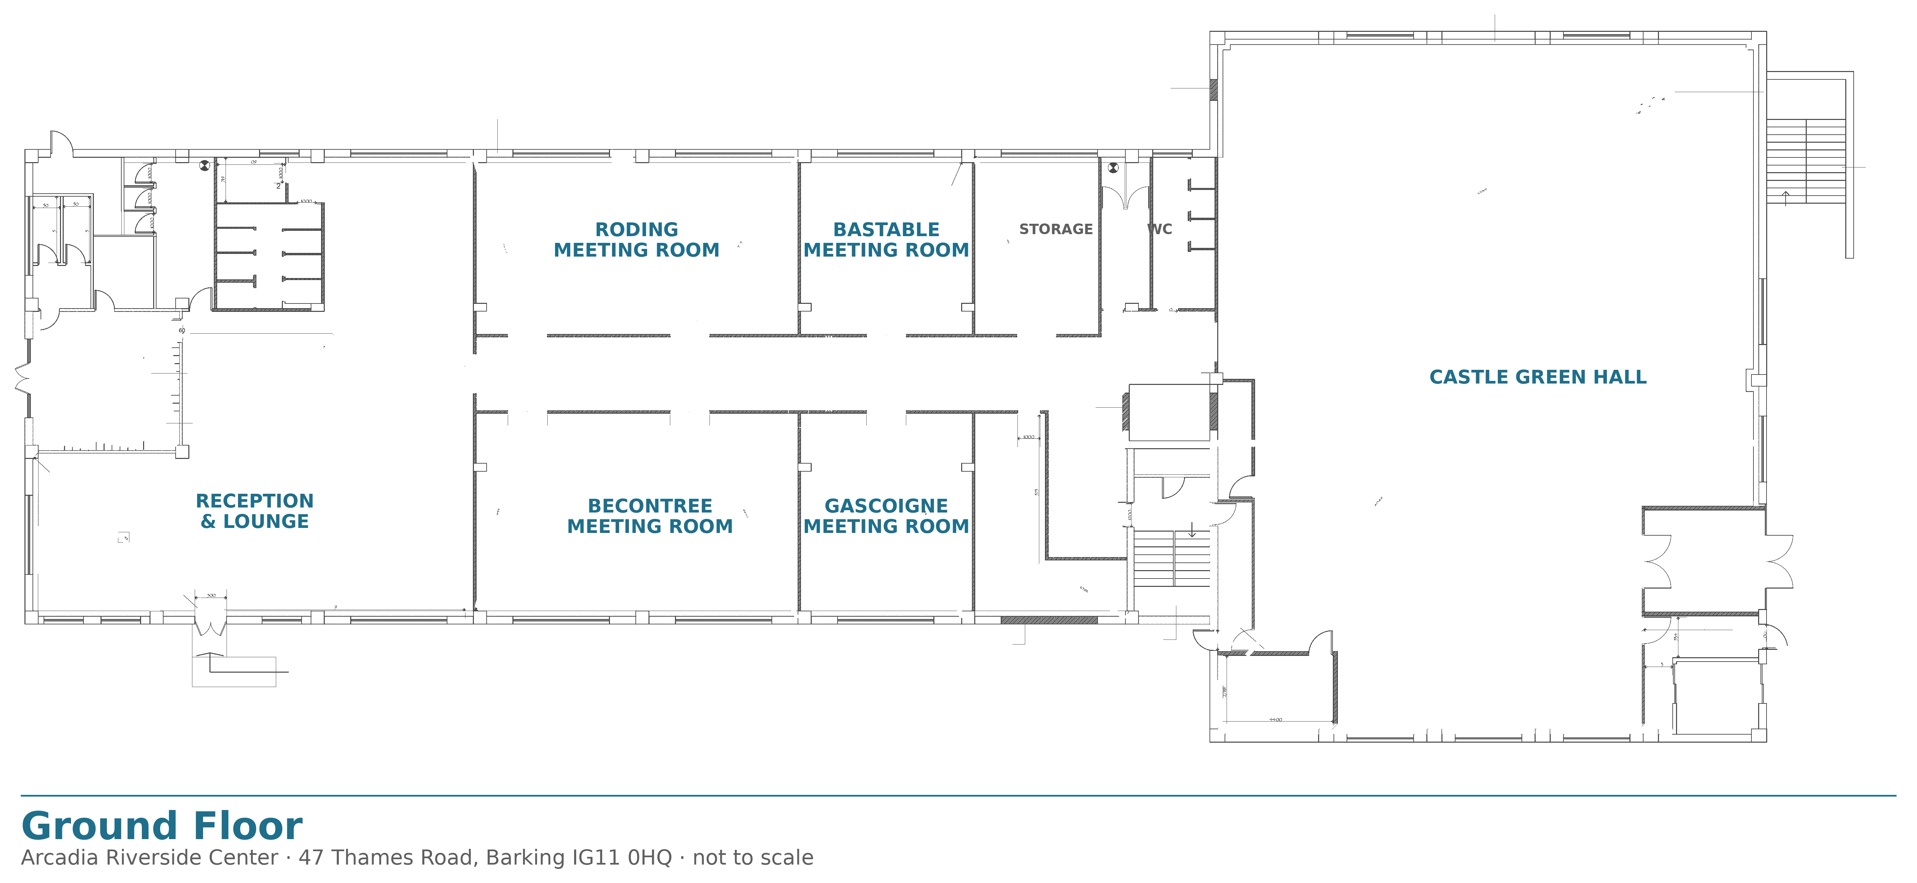
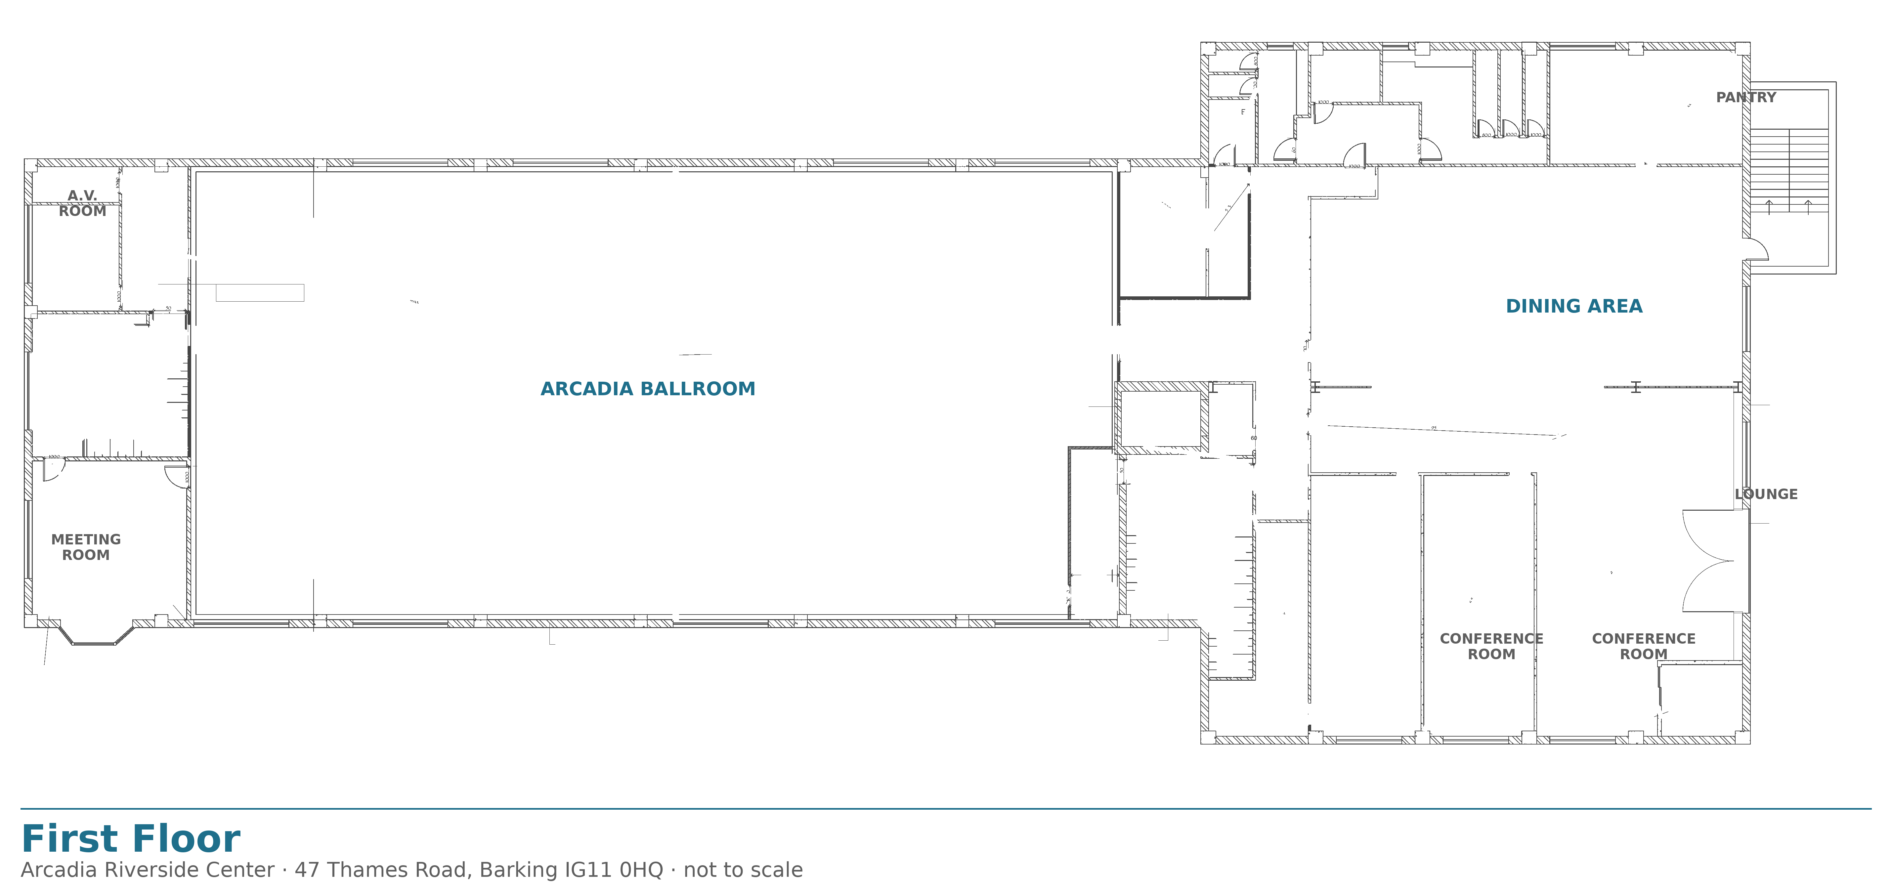
Match a room to your headcount, download the floor plans, and check AV, catering and access.
Set your layout and headcount to see which spaces work.
No single room seats that many in this layout. Tell us your numbersand we'll advise.
Switch between a banquet and a theatre set and see how the published capacity actually sits in the room, with the fixed stage in place.
Loads the 3D viewer on demand, so the page stays fast.
Drag to orbit, scroll to zoom, tap a seat to sit. Camera angles live in Details.
Best viewed fullscreen in landscape.
Rotate your phone for the best view.
Indicative visualisation. Room sizes come from the measured floor plans and layouts are drawn to the published capacities at standard spacing, with the fixed stage in place. Ceiling height is indicative. Licensed occupancy: Arcadia Ballroom 350.
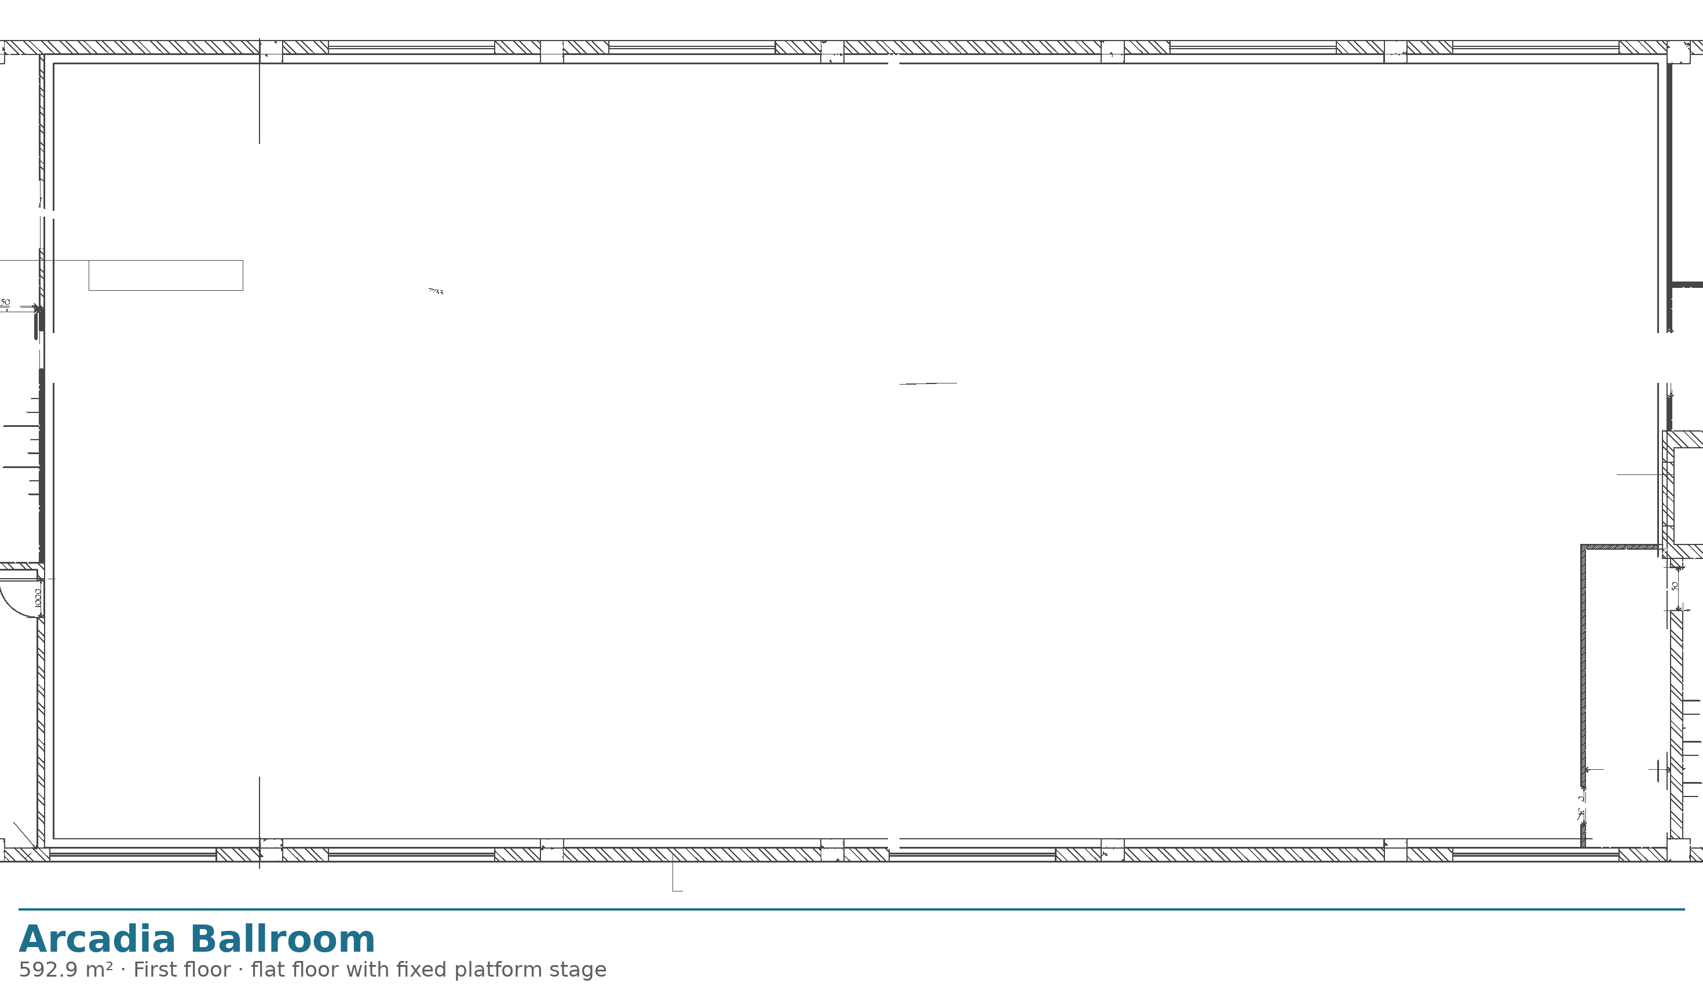
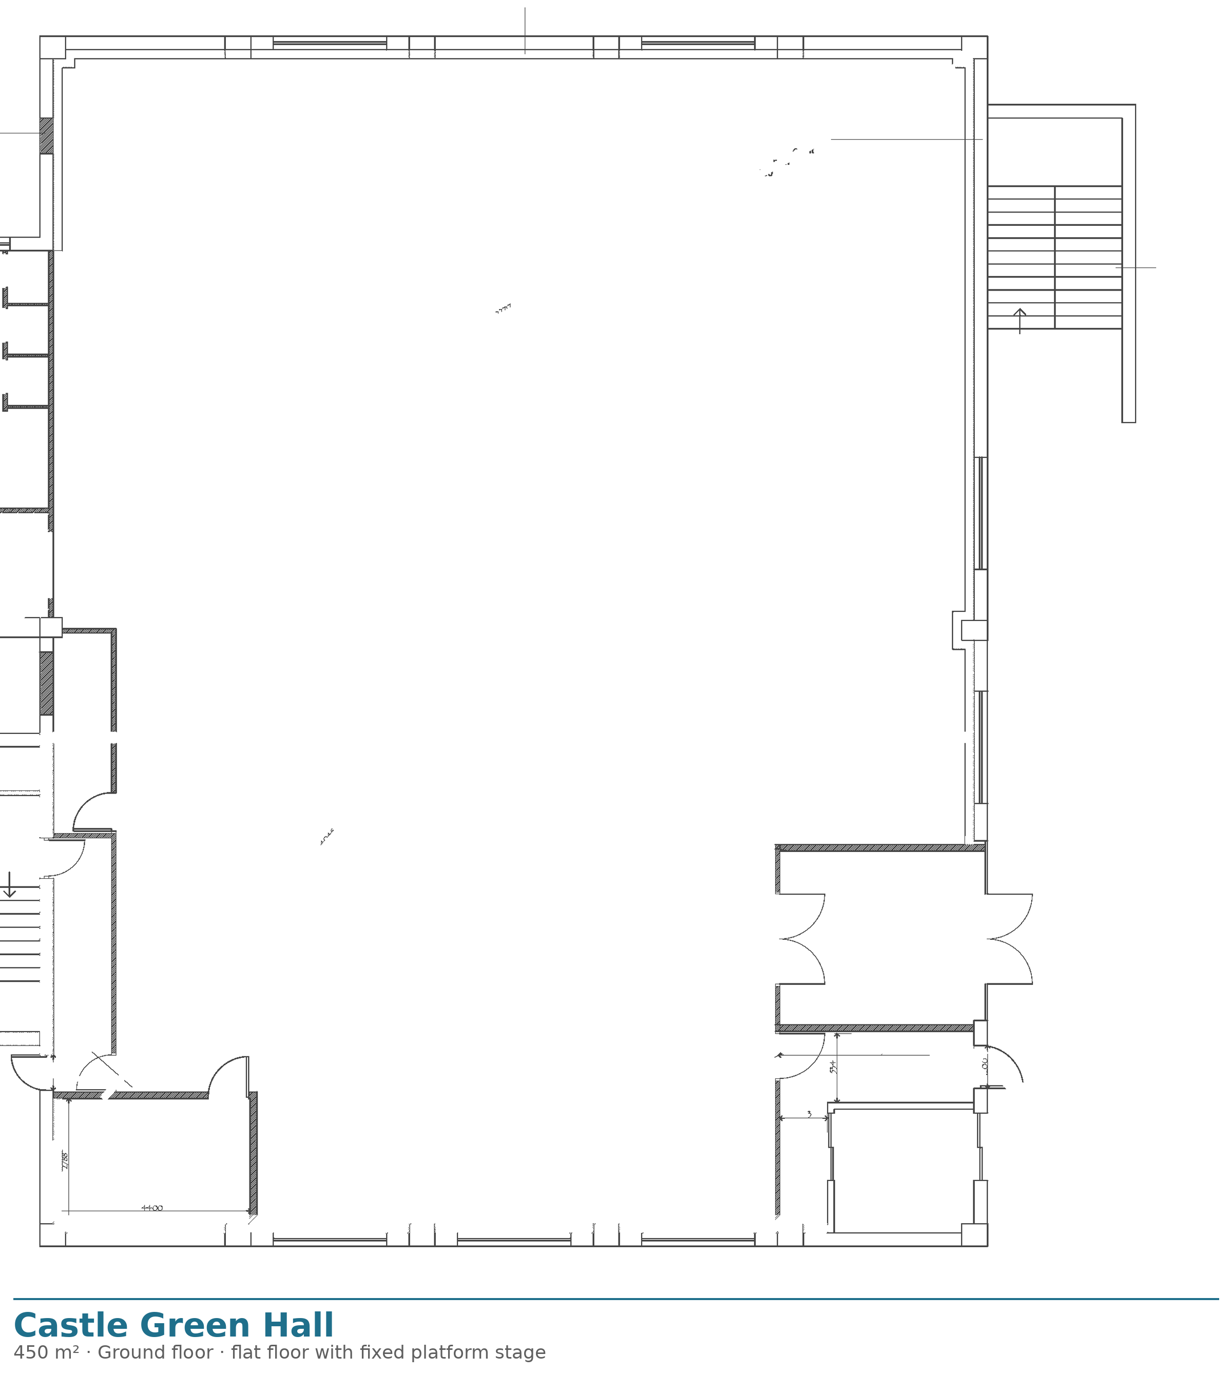
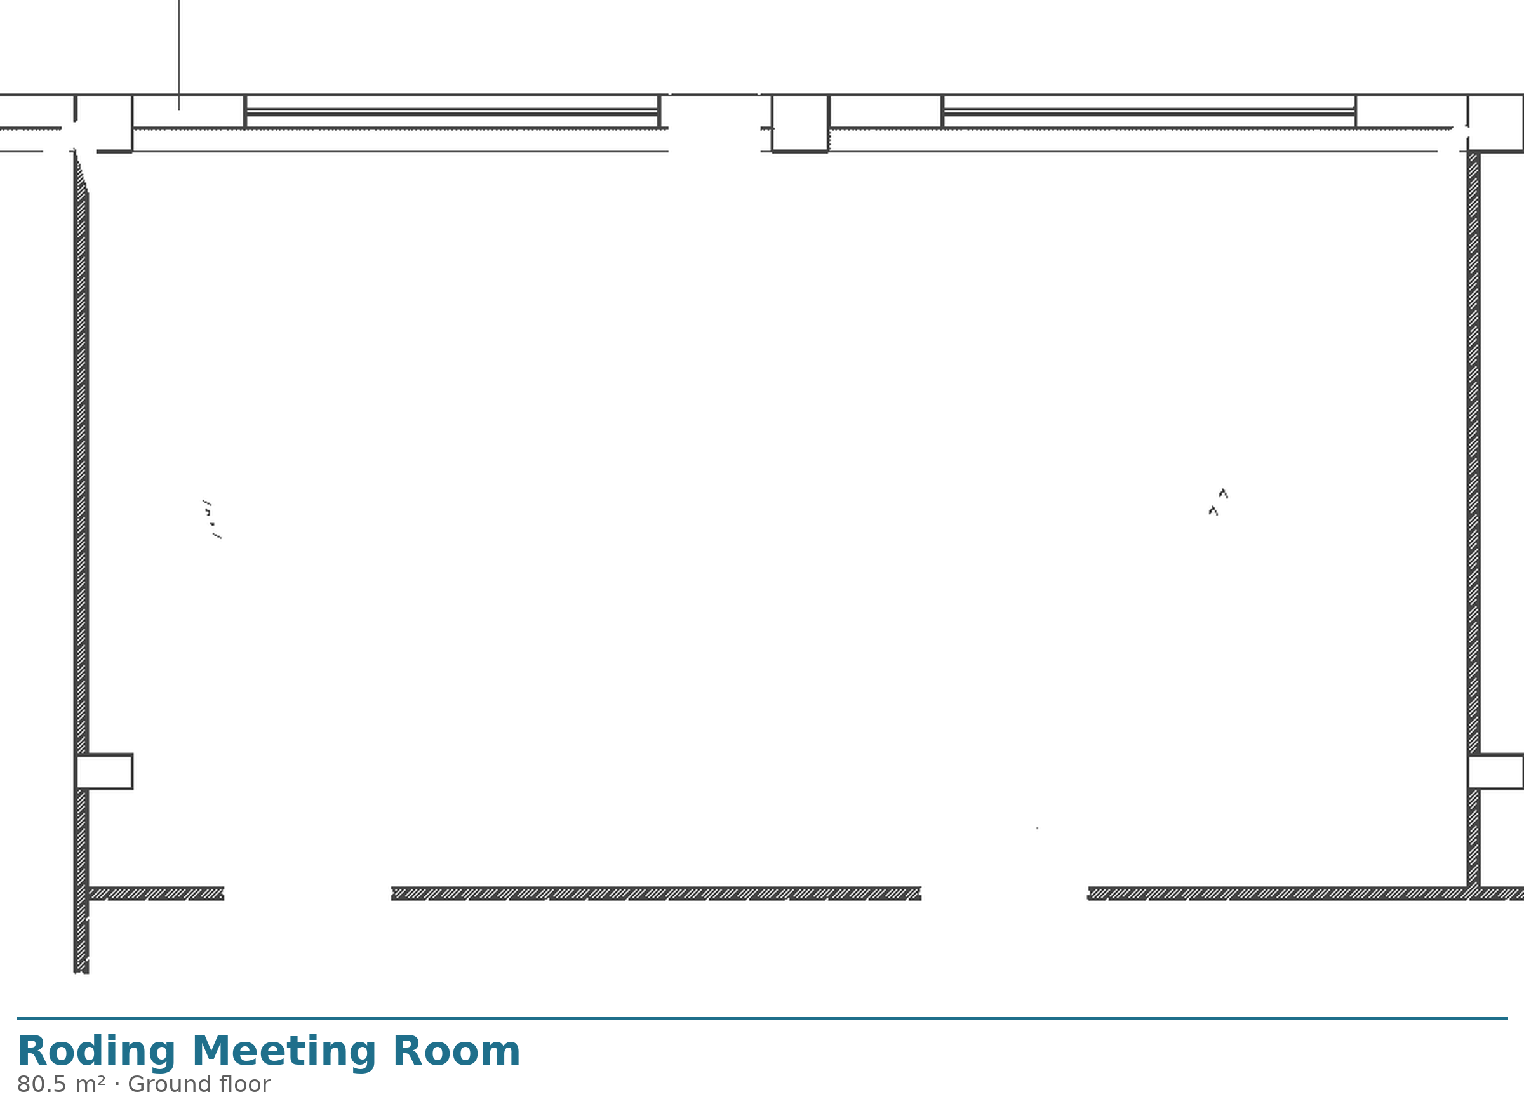
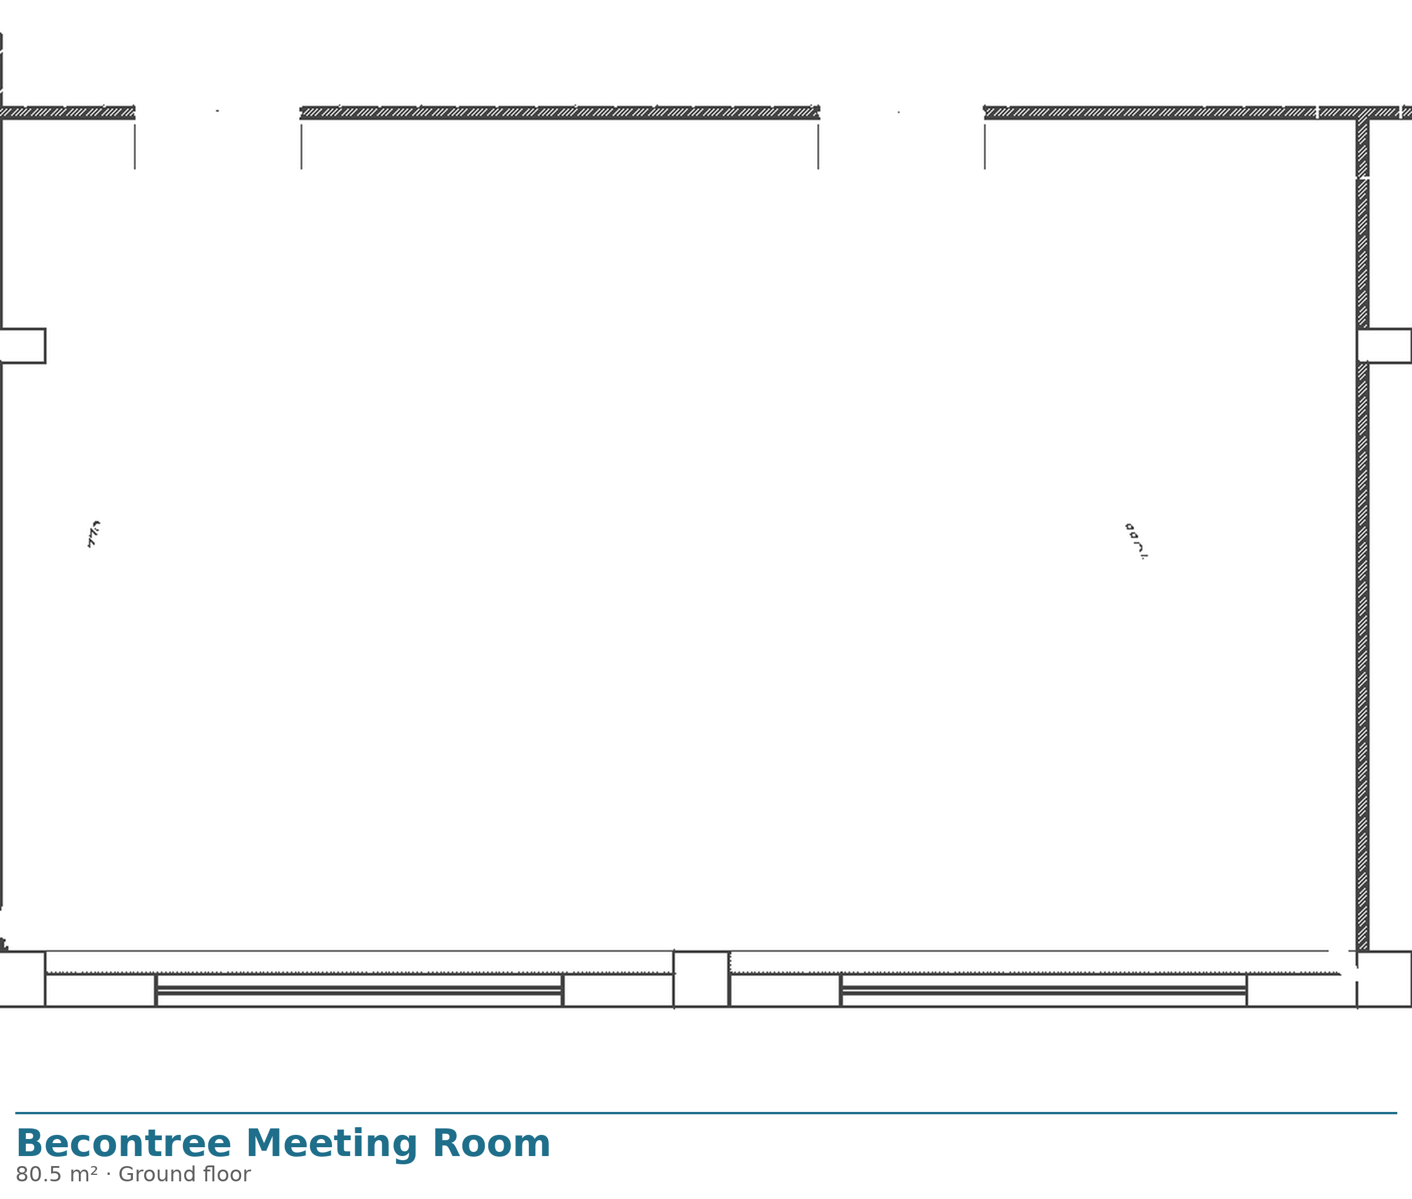
Tell us about your event and the drawn plans unlock for your proposal. Capacities and room sizes are published on this page either way.
Sent with your enquiryReady to open and download
Tell us about your event and the plans unlock straight away.
Thanks. These stay unlocked on this device for the next 7 days.
Sent with your enquiryReady to open and download
Tell us about your event and the plans unlock straight away.
Thanks. These stay unlocked on this device for the next 7 days.
Sent with your enquiryReady to open and download
Tell us about your event and the plans unlock straight away.
Thanks. These stay unlocked on this device for the next 7 days.
Sent with your enquiryReady to open and download
Tell us about your event and the plans unlock straight away.
Thanks. These stay unlocked on this device for the next 7 days.
Sent with your enquiryReady to open and download
Tell us about your event and the plans unlock straight away.
Thanks. These stay unlocked on this device for the next 7 days.
Arcadia AV is our in-house team and rig. Broadcast includes two-camera live recording, vision mixing and livestreaming, so you leave with the footage.
In-house and approved caterers cover conference lunches through to banquet service, with flexibility for South Asian, African and Caribbean menus.
Step-free access to Castle Green Hall and lift access to the Ballroom, accessible WCs, and a commitment to WCAG 2.2 AA across the website and printed materials.
Can’t see your question? Emailour teamand we’ll answer the same working day.
Capacities and measured room sizes are published openly on this page and on every venue page. The drawn floor plans sit behind the enquiry form: send us a few details and they unlock straight away, and we email them with our reply.
Yes. The Ballroom, Castle Green Hall and the four meeting rooms can be combined for a main session plus breakouts. Use the capacity finder above, then tell us the shape of your day.
The dimensions published for the Arcadia Ballroom and Castle Green Hall come from measured floor plans. Capacities shown as confirmed are firm; where a figure is marked indicative we will update the page as soon as it is signed off.
The same working day. Agents receive an RFP response within 4 to 24 hours.
A 360° tour is on the way. In the meantime you can walk the layouts in 3D on this page, and we are always happy to arrange a site visit.
Share a few details and we’ll come back the same working day with availability and a price.
Your floor plans are unlocked on this page, ready to download.
We respond the same working day.