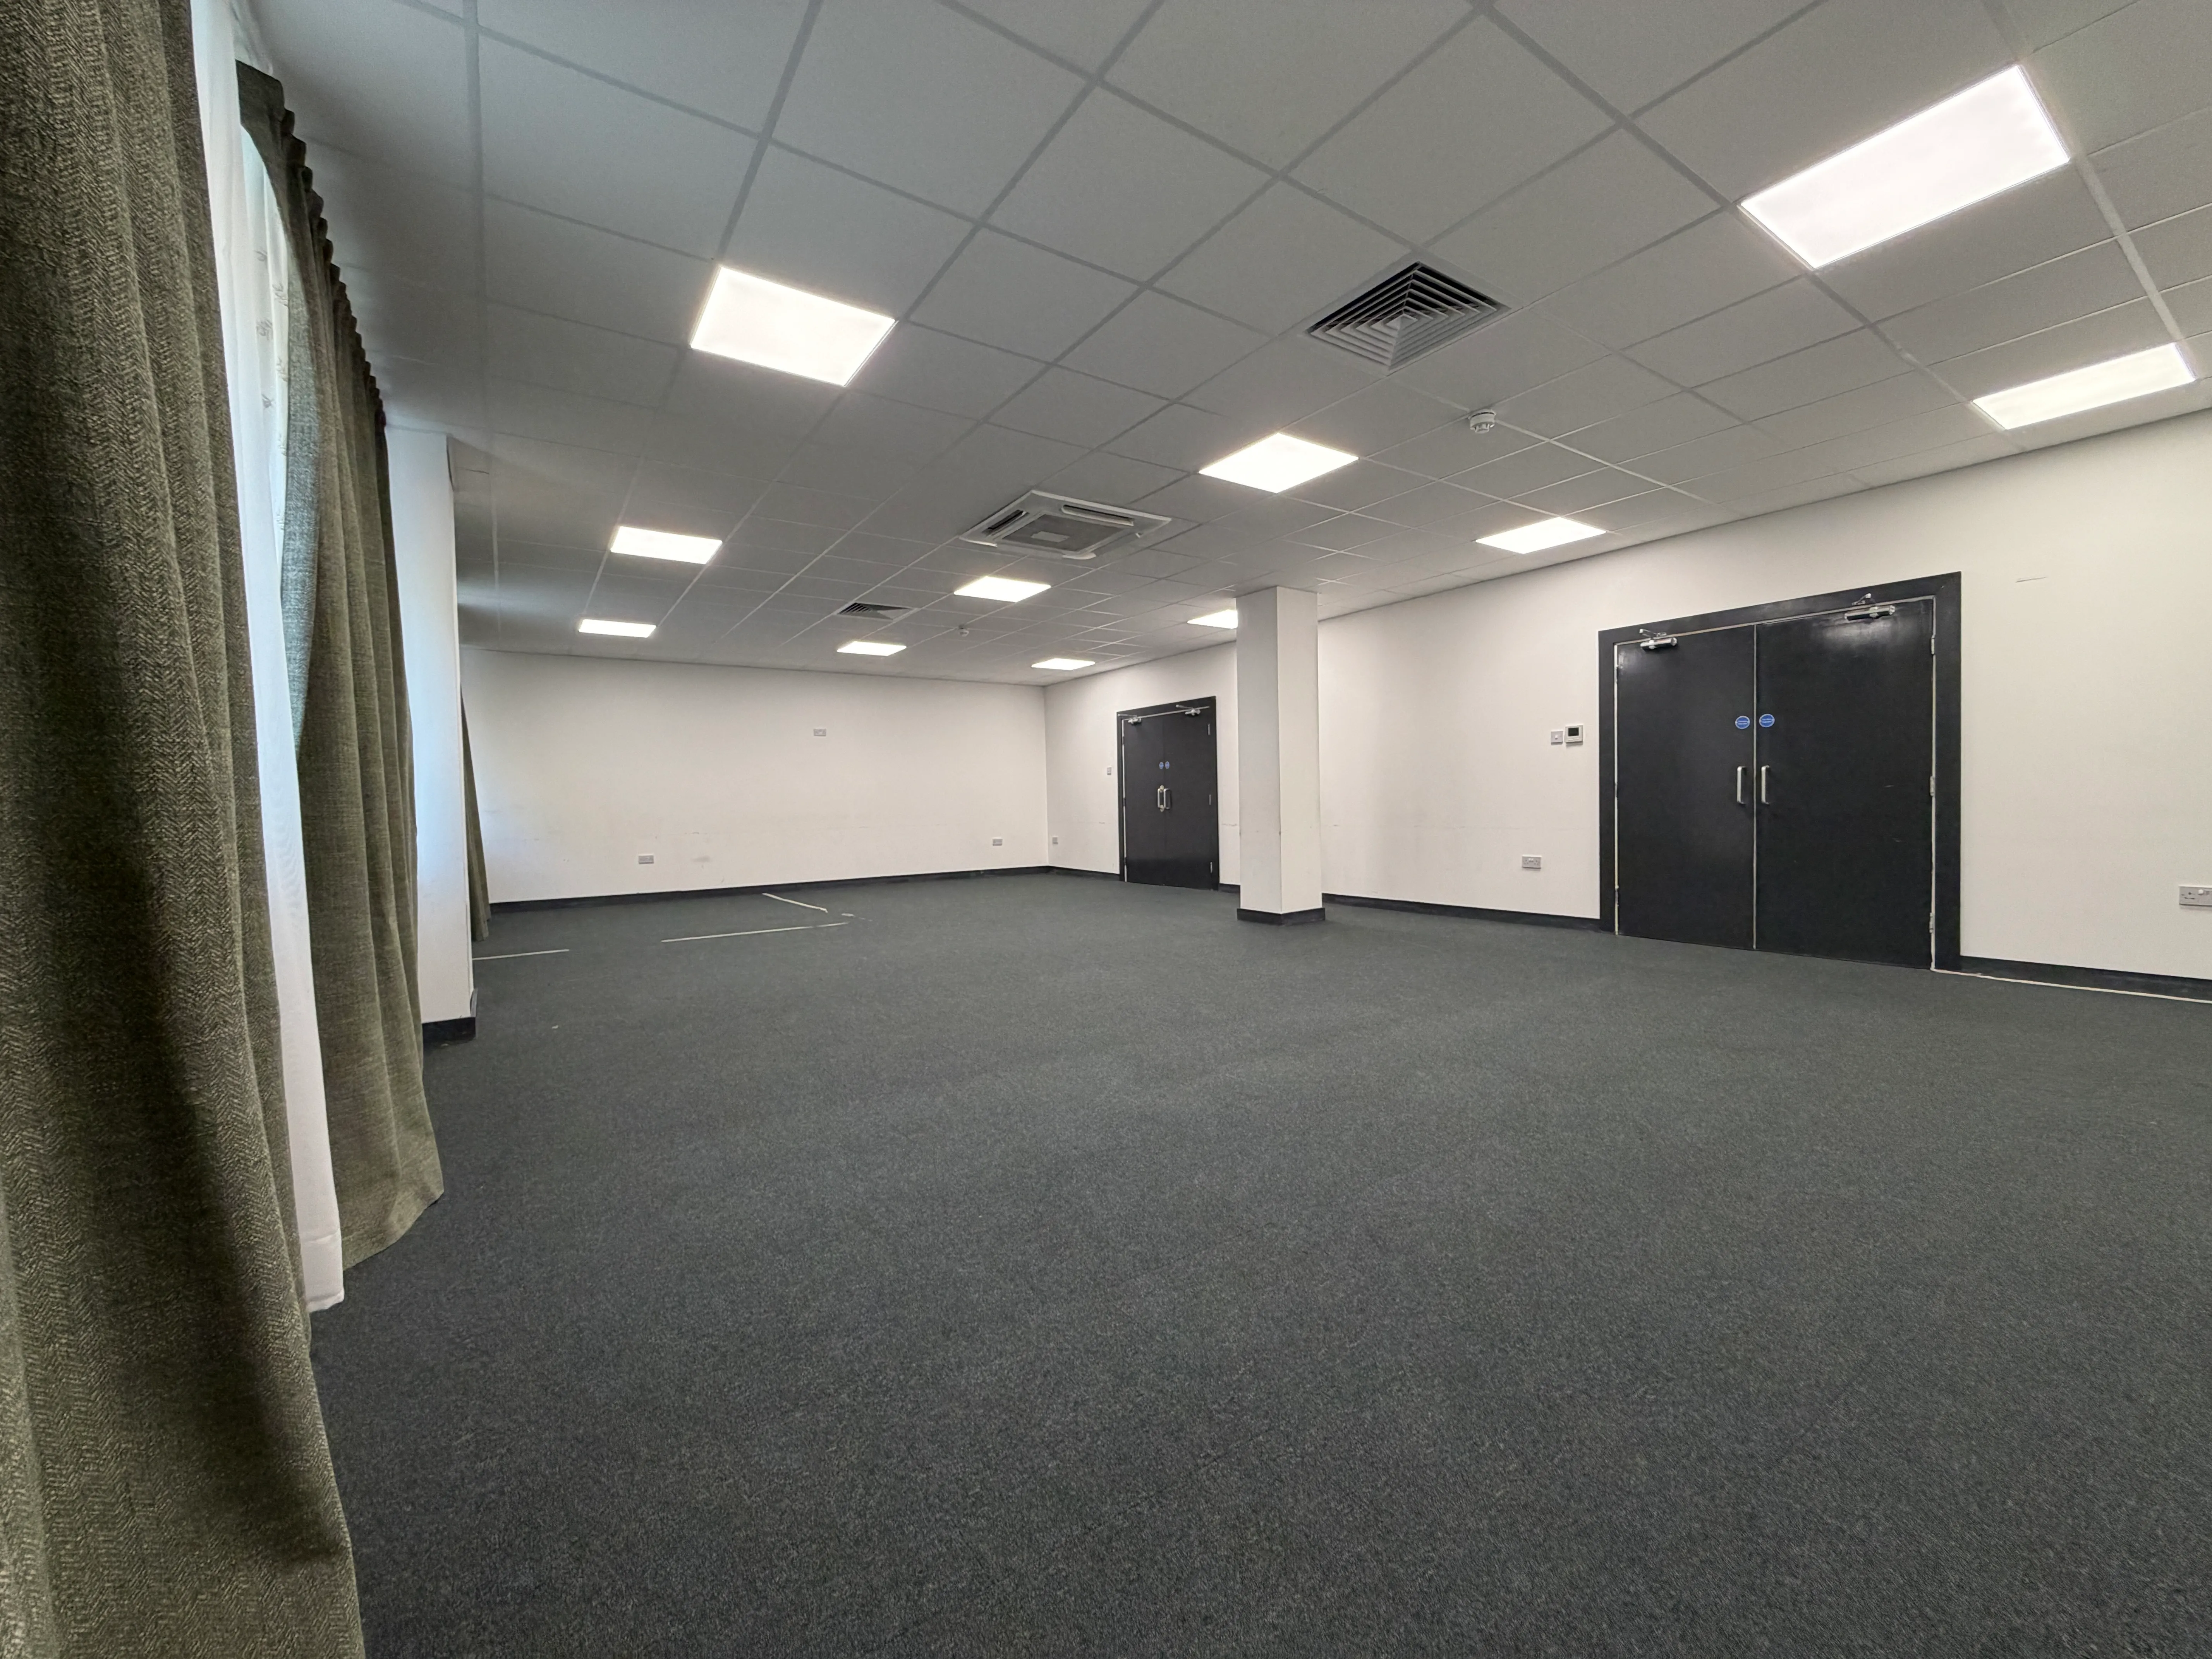

Theatre, banquet, cabaret, reception (standing): how many people really fit
The same room seats very different numbers depending on how you lay it out. Here is what each layout means and how many guests it holds at Arcadia Riverside.
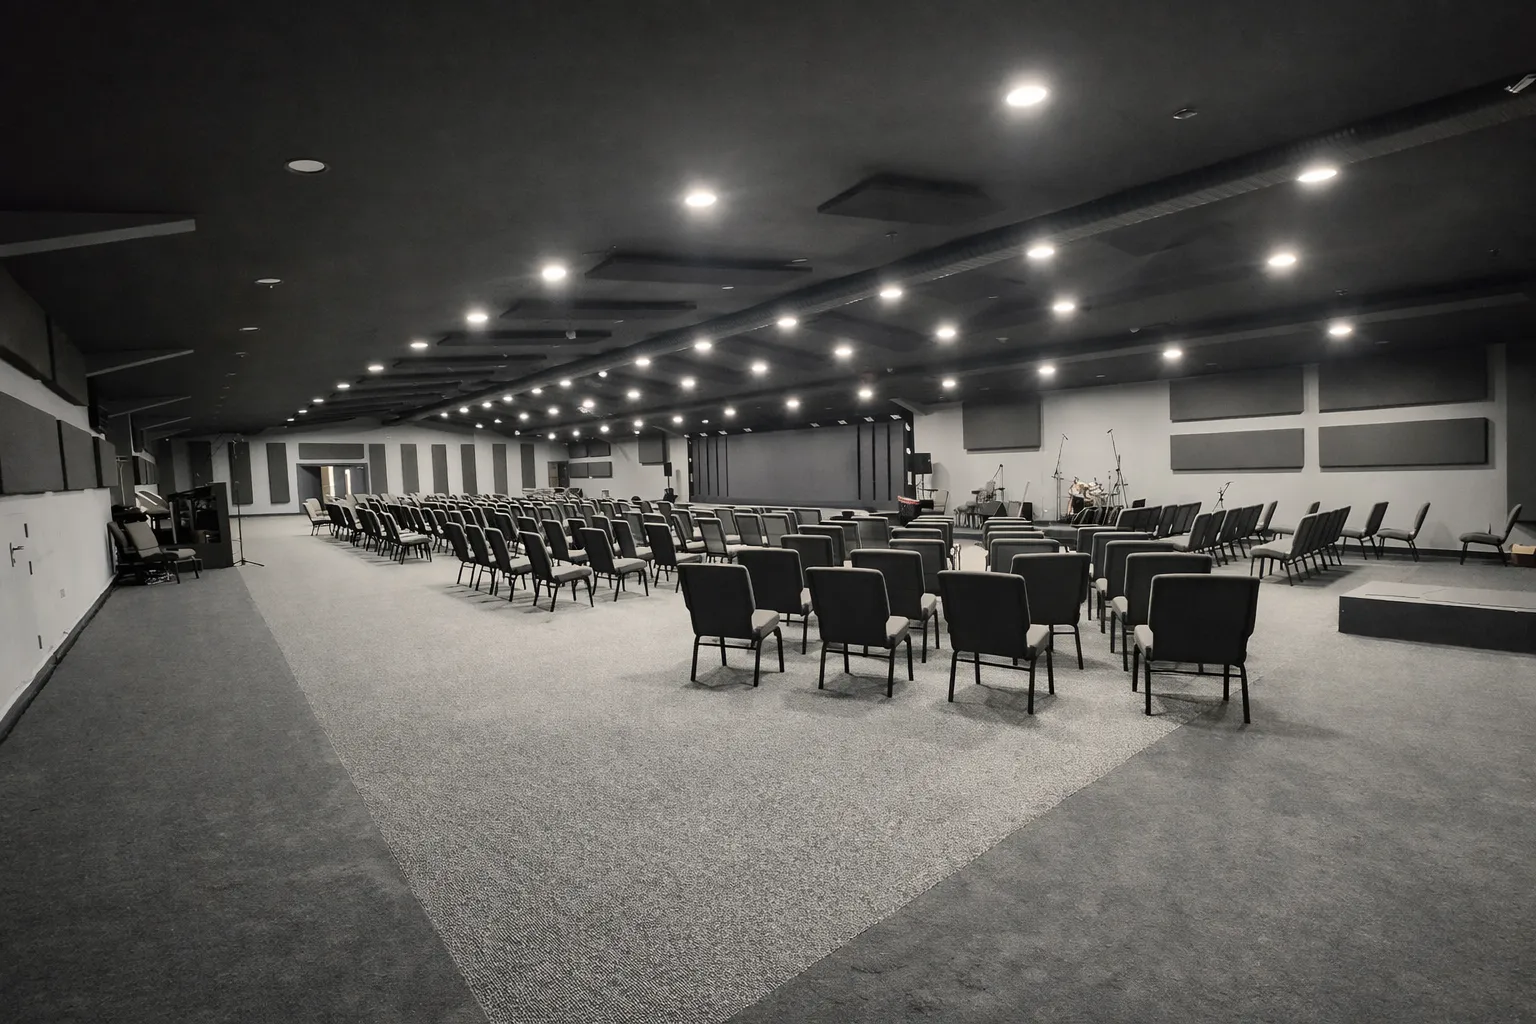
The first question every planner asks is “how many people fit?” The honest answer is: it depends on the layout, and then on the licence. The Arcadia Ballroom is licensed for 350, so theatre, reception and classroom all publish at 350 even where the furniture could physically take more. Banquet is 330. Cabaret is 264. Here is how the four common layouts compare, and what each one is best for.
Theatre
Rows of chairs facing a stage, no tables. This is the densest seated layout, so it gives you the highest seated headcount. Use it for keynotes, conferences, awards ceremonies and anything where people watch rather than work. The Arcadia Ballroom seats 350 this way, on a single floor. Castle Green Hall also seats 350 theatre, on the ground floor.
Banquet
Round tables of eight to ten for a served meal. Comfortable and social, but tables and service space cost you capacity, so the number drops. Use it for gala dinners, weddings and awards dinners. In the ballroom that is 330; in Castle Green Hall it is 230.
Cabaret
Round tables with one side left open so everyone faces the stage. It is the layout for a day that mixes presentation with table discussion, such as a conference with workshops, or a wedding breakfast with speeches. It uses the most floor space per head, so capacity is lower again: 264 in the ballroom, 184 in Castle Green Hall.
Reception (Standing)
Standing, with a few high tables and no fixed seating. The most flexible layout, ideal for drinks receptions, launches and networking. Licensed occupancy still caps the ballroom at 350. Castle Green Hall publishes 606 standing, which is the highest figure on the site, so a large drinks reception often belongs downstairs.
See it for your numbers
Every room and layout is published with the bookable figure, not a geometric one you cannot use. Use the capacity finder to set your headcount and layout and see which spaces fit, or tell us your numbers and we will advise the same working day.