
Seating 80, 200 or 350: matching your guest count to the right room
How to match your headcount to the right Arcadia Riverside space, from an 8-person meeting room to a 350-seat hall, and how layout and licensed occupancy change the number.
“How many does it hold?” is the first question, and it has three answers. There is the number the furniture can take, the number your layout allows, and the licensed occupancy of the room. They are not always the same. The Arcadia Ballroom is licensed for 350 even where a layout could geometrically take more, so the published figure is the one you can book. The real task is matching your guest count to a room that fits at the layout you actually want.
Here are the spaces at Arcadia Riverside and where each one lands.
Up to 80: the meeting rooms
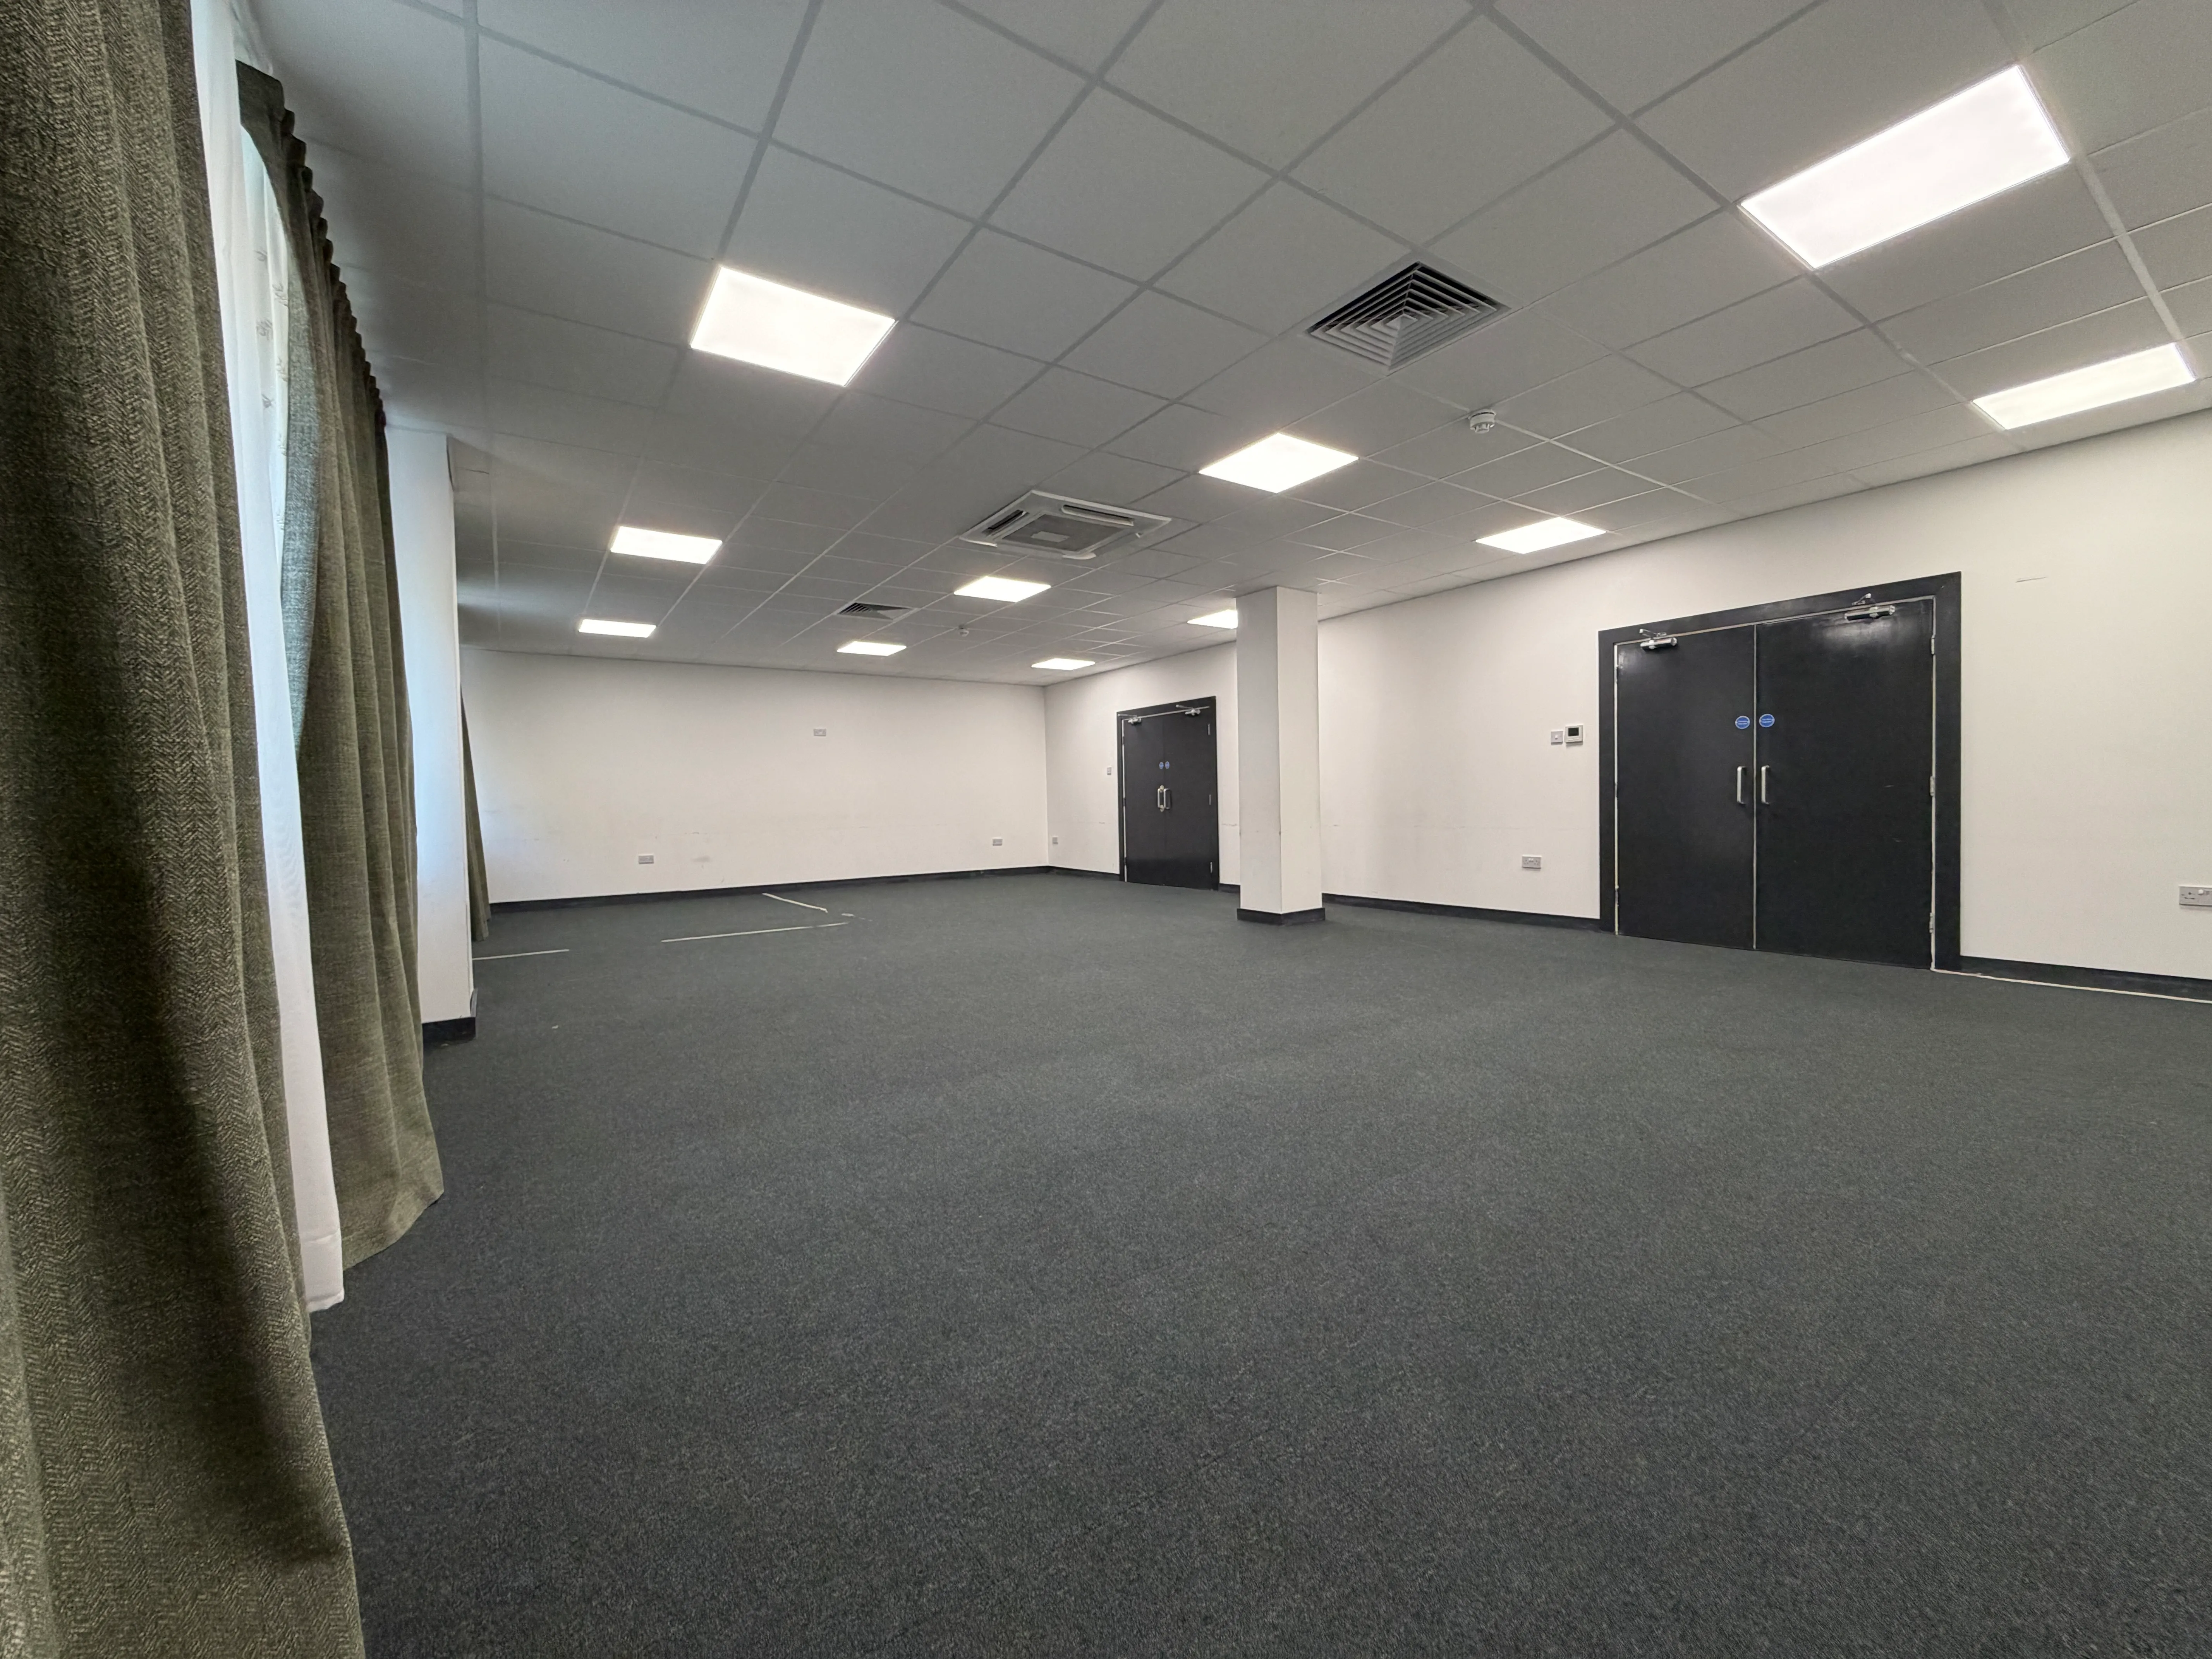
We have four naturally lit meeting rooms: Roding, Becontree, Bastable and Gascoigne. Between them they take 8 to 80 people.
This is the range for board meetings, training sessions, interviews, workshops and the breakout rooms that run alongside a bigger conference. A boardroom of 8 and a workshop of 80 are different jobs, and the layout does most of the work. Twelve people around one table is not the same footprint as 60 in classroom rows, even in the same room. If your day is a main session plus smaller sessions, these rooms are the smaller sessions.
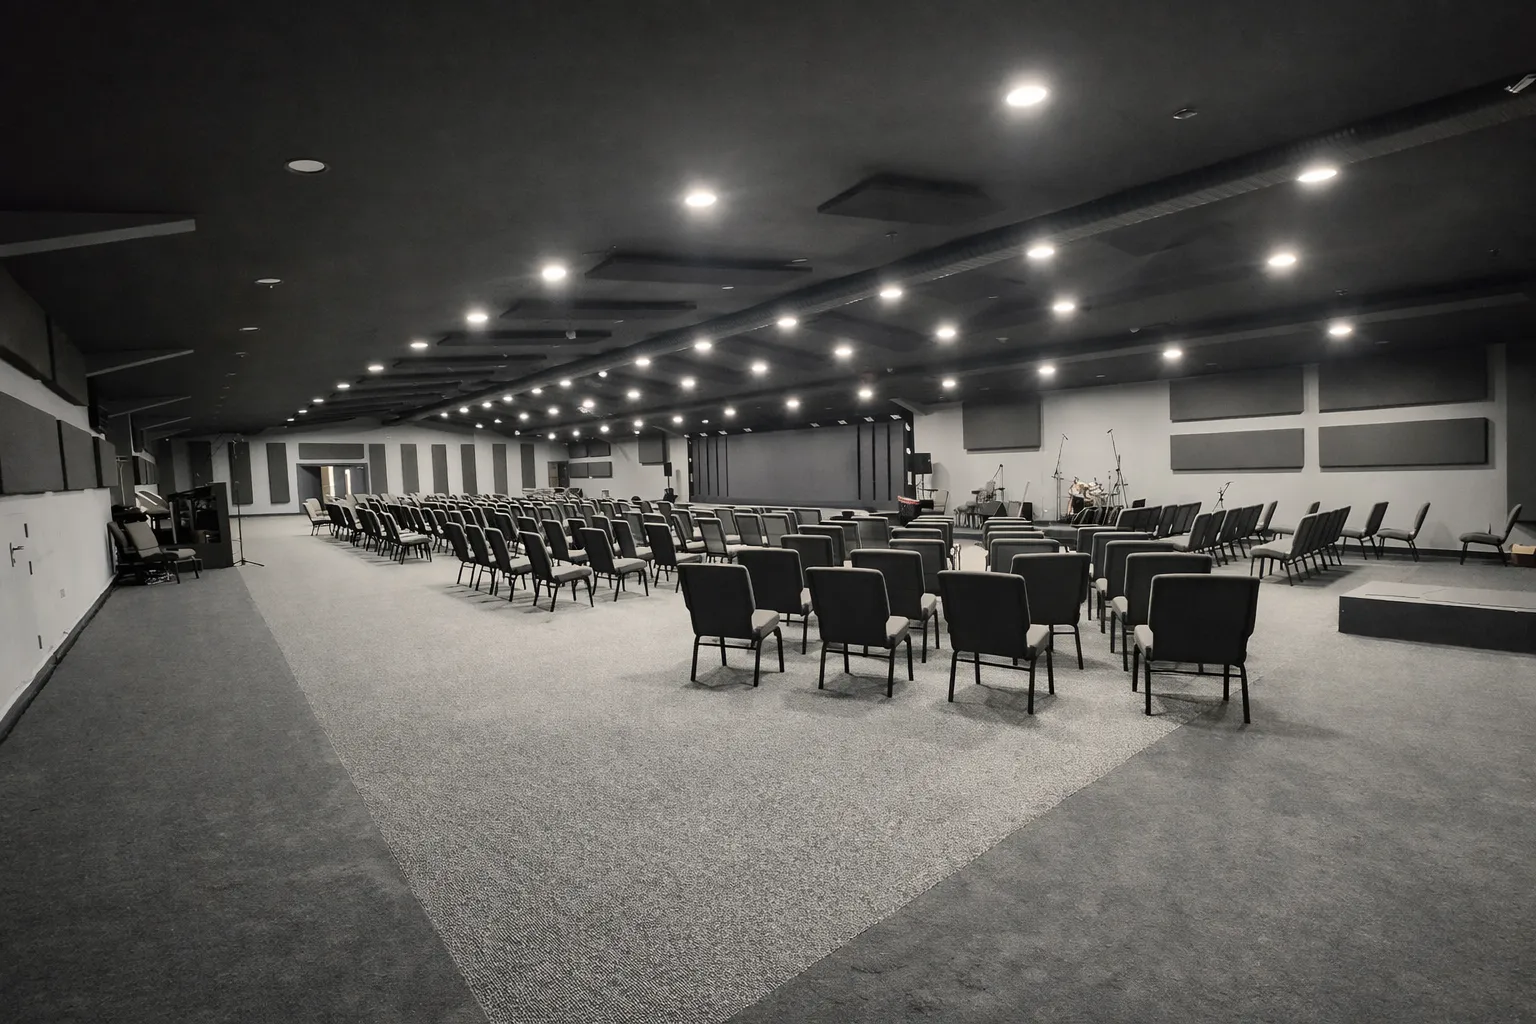
Up to 350 theatre, 606 standing: Castle Green Hall
Castle Green Hall takes up to 350 in theatre and 606 standing. It sits on the ground floor, is fully step-free, has its own entrance and is column-free, so there are no pillars breaking the sightlines.
That makes it the flexible middle of the range: mid-size conferences, awards dinners, receptions and exhibitions where 350 in rows becomes 230 once you add banquet tables, or 184 in cabaret. Standing is the outlier here — 606 is the highest published figure on the site — so drinks, launches and exhibitions that need floor more than seats often land in this hall rather than upstairs.
Up to 350: the Arcadia Ballroom
The Arcadia Ballroom is the flagship space, licensed for 350. It is on the first floor with lift and step-free access, and it has a fixed broadcast-ready stage.
Layout still changes the number inside that cap. Theatre, reception and classroom all publish at 350. Banquet is 330. Cabaret is 264. Those are the bookable figures, not a geometric maximum you can talk past. If your list is larger than 350, the next move is both halls on one site, not a tighter seat pitch.
Let the layout set the number
The pattern repeats at every size: pick the room for your headcount, then let the layout decide the real capacity, then check it against the licensed occupancy.
A quick way to think about it. Rows of chairs are the densest, so theatre gives the highest seated number. Add round tables for a meal and you lose seats to tables and walkways. Add open space for networking and the headcount changes again. The room does not change. What you put in it does — until the licence does.
Rather than guess, set your numbers against the real figures. Our capacity finder lets you enter a headcount and a layout and see which of these spaces fit, with the published figures for each.
Tell us your numbers
If you would rather talk it through, send us the headcount, the format and the shape of the day, and we will point you at the room that fits and flag anything that changes the count. Start with the capacity finder, then tell us your numbers and we will respond the same working day.